
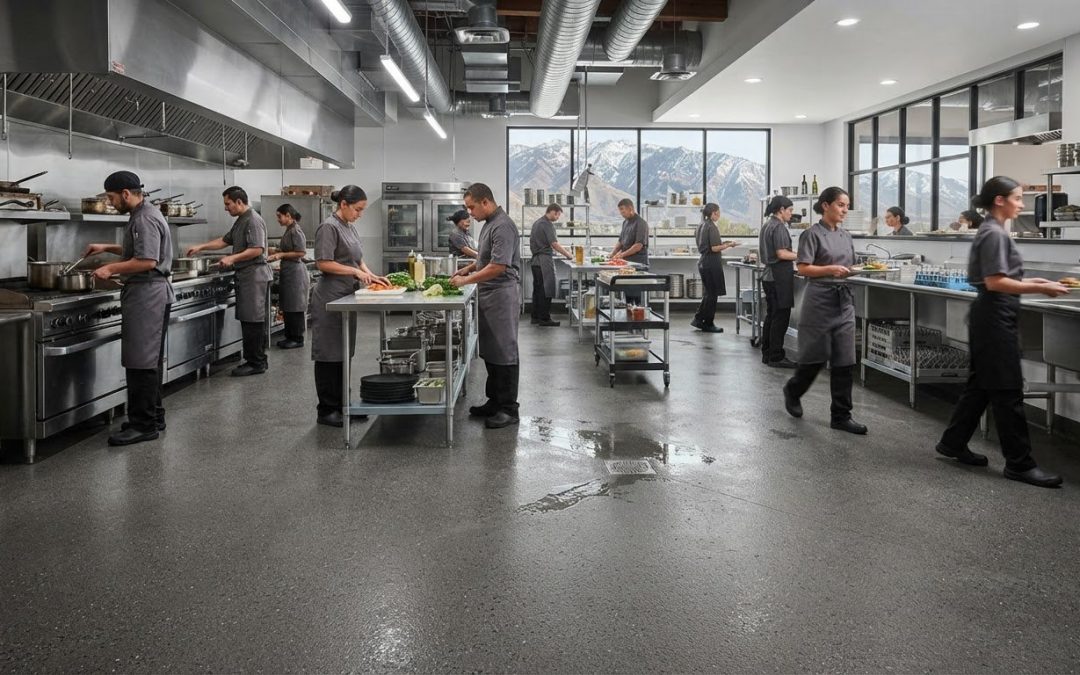
What if a floor designed for better traction is harder to keep clean? In a busy kitchen, water, grease, and food debris can make walking surfaces slippery, while an overly aggressive texture may complicate daily cleaning. Choosing slip resistant commercial kitchen flooring means balancing traction and cleanability with the durability needed for constant use.
It’s a practical concern for restaurant and food-service teams across northern Utah. The right choice depends on where spills happen, how each area is cleaned, and what the floor must withstand from one shift to the next. A single surface may not suit every work zone.
This guide explains how to assess traction, cleanability, and durability when planning a commercial kitchen flooring project. You’ll learn how to compare surfaces and coating systems, evaluate different kitchen zones, and account for the existing floor. Elite Concrete Coatings provides tailored non-slip coating solutions for commercial kitchens in Salt Lake City, Ogden, Provo, Lehi, West Jordan, South Jordan, Spanish Fork, Layton, and Syracuse.
Key Takeaways
- Map cooking, washing, prep, and service areas separately to identify where spills, traffic, and cleaning demands are greatest.
- Assess traction under real kitchen conditions, including water, grease, food residue, footwear, and routine cleaning.
- Compare tile, resinous coatings, and sheet flooring by texture, seams, cleaning needs, and suitability for each work area.
- Plan slip resistant commercial kitchen flooring around the existing floor, traffic patterns, spill zones, cleaning routines, and operational needs.
- Explore tailored non-slip coating solutions from family-owned Utah company Elite Concrete Coatings for commercial kitchens in northern Utah.
Why Slip-Resistant Commercial Kitchen Flooring Must Match the Work Area
Water near a sink, grease around a cooking line, and food residue under a prep counter create different challenges underfoot. Add frequent cleaning and steady foot traffic, and it’s clear that flooring needs to do more than provide traction. It must also suit how each area is used and cleaned, while standing up to daily kitchen demands.
Slip-resistant commercial kitchen flooring is selected to support footing under expected conditions while remaining practical to clean and durable for its work area. Evaluate it in context rather than choosing by texture alone. A finish that works near a wash station may not be the right fit for dry storage.
Which kitchen areas create different flooring demands?
Start by mapping where moisture, grease, heat, and traffic occur. In dishwashing and washdown areas, rinse water and splashes can leave the floor wet. Consider how often the floor is rinsed and whether residue could collect in a textured surface.
Cooking zones face a different mix. Grease can spread around fryers and ranges, while heat and frequent cleaning place additional demands on the floor. Prep areas may see food scraps, drips, and repeated movement between workstations. Service paths add another consideration: staff may move quickly while carrying dishes or supplies.
Dry storage and lower-exposure spaces generally encounter fewer spills than wash or cooking zones, though cart traffic and routine cleaning still matter. Treat the kitchen as a set of work areas. Note the main contaminants and cleaning pattern in each one to give flooring decisions a practical starting point.
Why is choosing the roughest texture not automatically the answer?
A pronounced texture may feel different underfoot, but it can also make routine cleaning more demanding if food, grease, or cleaning residue settles into its surface. At the other extreme, a finish that is easy to wipe may not suit a zone regularly exposed to water or grease. The goal is a workable balance, not maximum roughness everywhere.
Traction also depends on conditions during use. Water, oil, food residue, footwear, and cleaning practices can all affect how a floor feels underfoot. Testing methods vary, so understand what a test measures and how its conditions relate to the intended space. Understanding Floor Slip Resistance Testing offers an overview of common approaches.
- Dishwashing: Account for rinse water and the area’s cleaning routine.
- Cooking: Consider grease exposure, heat, and repeated cleaning.
- Prep and service: Note spills, traffic routes, and movement between stations.
- Dry storage: Weigh lower spill exposure alongside carts and regular upkeep.
Match the surface to the contaminants and cleaning methods in each zone instead of assuming one texture suits the entire facility. Elite Concrete Coatings provides commercial flooring solutions for facilities in northern Utah, including non-slip coating options tailored to commercial kitchen projects.
How Slip Resistance, Surface Texture, and Cleanability Work Together
Surface texture describes the small bumps, grooves, or other features you can feel underfoot. It influences how a shoe contacts the floor, but it doesn’t determine traction by itself. A floor that feels secure when clean may feel different with water, grease, or food residue on it. Footwear and cleaning practices also shape the experience.
In a commercial kitchen, the right surface profile balances the contaminants underfoot with the traction and cleaning the work area requires. A generic “slip-resistant” label can’t tell the whole story. Consider what a test or product description measures and whether those conditions resemble kitchen use. The National Floor Safety Institute Standards provide information about floor safety and slip-resistance-related standards, but a label alone can’t predict how every floor will perform in every setting.
What affects traction on a commercial kitchen floor?
Liquids can form a film between footwear and the floor; grease and food residue can change the contact surface in other ways. Cleaning products or leftover rinse water may also affect how the floor feels until it’s fully clean and dry. The same surface can feel different during a shift depending on what has spilled, where staff are walking, and whether cleaning has removed the residue.
Assess flooring in relation to actual use, not just appearance or a broad claim. Consider the substances present, the footwear staff use, and how the floor is routinely cleaned. Those details provide a more useful basis for comparing slip resistant commercial kitchen flooring than a product label alone.
How can a textured floor remain practical to clean?
Depending on the profile and cleaning routine, more texture can give soil or grease more surface detail to cling to. A smoother finish may be simpler to wipe, but might not suit every condition underfoot. Choose a profile that supports the area’s footing needs and allows staff to remove the residue they encounter.
Look beyond the walking surface itself. Tile grout lines, seams, drains, and floor-to-wall transitions can affect how thoroughly an area can be cleaned. The number and placement of joints, along with the cleaning tools and methods used, are part of the flooring decision. Include these details when comparing materials and planning maintenance.
Resinous flooring systems can create continuous surfaces with fewer seams than tiled layouts, though the final surface and transitions depend on the project. For facilities weighing this option, commercial resinous flooring can be part of a tailored flooring plan. Match the surface profile to real contaminants and cleaning routines, then assess traction and upkeep together.
Commercial Kitchen Flooring Options Compared by Practical Trade-Off
Flooring categories can help narrow the field, but names alone don’t predict how a floor will work in a particular kitchen. Compare joints, surface choices, cleaning routines, and the conditions in the space. Focus on practical priorities rather than assuming one material is best for every facility.
The table below outlines general considerations. Actual performance depends on the specific material, installation, floor condition, and maintenance plan, so use each category as a starting point for project planning.
| Flooring type | Joints and transitions | Texture and cleaning considerations | Questions to weigh |
|---|---|---|---|
| Tile | Grout joints separate individual tiles and add areas to include in routine cleaning. | Tile surfaces and grout choices vary. Texture can influence footing and how easily residue is removed. | How will the grout and transitions fit the cleaning routine and kitchen layout? |
| Resinous coatings | Can create a continuous floor surface, though edges, drains, and transitions still need attention. | Surface profiles and system characteristics vary, so consider both traction needs and how the floor will be cleaned. | Is the existing floor suitable, and what finish matches the facility’s use? |
| Sheet flooring | Large sheets can reduce the number of field seams, while seams and edges remain important details. | Products differ in surface and care requirements. Review these alongside the contaminants expected in the area. | How do seams, edges, and upkeep align with the space and its cleaning practices? |
What are the practical trade-offs between tile and resinous flooring?
Tile creates a layout of separate units, so grout joints are part of the cleaning picture. A resinous system may provide a more continuous finish, but “resinous” describes a broad category, not one uniform surface or performance profile. In either case, suitability depends on the substrate condition, kitchen use, and maintenance plan. Compare the complete floor assembly, including transitions and edges.
When should a facility consider a commercial floor coating?
A coating may be worth considering when a facility wants a tailored finish over an existing concrete floor. The assessment should account for the floor’s condition and the kitchen’s use rather than assuming every coating system fits every substrate or exposure. Elite Concrete Coatings provides commercial non-slip coatings as part of project-specific flooring plans. Explore these coatings as an option for aligning a floor finish with facility needs.
Keep the decision grounded in daily operations. Compare samples or system descriptions against the conditions the floor will face, then weigh cleaning demands alongside traction and durability. Use the work-zone and maintenance considerations in this guide to shape your project priorities.

How to Plan a Kitchen Flooring Project in Northern Utah
A successful flooring project starts with a clear picture of the facility, not a product label. For kitchens in Salt Lake City, Ogden, Provo, Lehi, West Jordan, South Jordan, Spanish Fork, Layton, and Syracuse, document how the space operates before setting the project scope. The condition of the existing floor, areas exposed to spills, and cleaning routine all help shape a practical plan for slip resistant commercial kitchen flooring.
What should a facility document before planning the floor work?
Build a simple site record showing how each zone is used. Include the current floor condition and note where water, grease, heat, and heavy foot traffic are common. Record cleaning methods, operating hours, drainage locations, and transitions between rooms or floor materials. Identify visible concrete damage, worn coating, or areas where the surface appears to be changing for professional assessment.
- Assess the existing floor. Document its material, visible condition, and any areas of concern. Substrate preparation and project scope depend on what is already in place.
- Map activity and exposure. Mark work areas, traffic routes, spill locations, drains, and transitions. Note where staff move between wet and dry areas.
- Record cleaning practices. Describe the products, equipment, and routines used to clean the floor, including areas that receive frequent attention.
- Set performance priorities. Identify where footing, cleanability, and durability matter most, then relate those priorities to each zone’s use.
- Coordinate the project scope. Include facility operations in planning so the proposed work reflects access needs and how the kitchen functions.
How can a kitchen coordinate flooring work with daily operations?
Scheduling is a planning question, not a one-size-fits-all promise. Consider which parts of the kitchen must remain accessible, how food preparation and service are organized, and whether separate areas could be addressed in phases. The right approach depends on the facility, project scope, and work conditions. Discuss operational constraints early so the flooring plan accounts for staff movement, equipment, and essential work areas.
For example, a kitchen with a concentrated wash area and a separate prep zone may have different access priorities from a compact space where both activities share the same floor. Record those dependencies before finalizing the project scope. Include transitions and adjacent spaces so the flooring plan reflects how people and equipment move through the facility.
Elite Concrete Coatings provides commercial coating solutions for facilities across northern Utah. Plan a commercial flooring project around your existing floor and kitchen operations.
Commercial Kitchen Floor Coatings from Elite Concrete Coatings
Elite Concrete Coatings is a family-owned company serving commercial facilities in Salt Lake City, Ogden, Provo, Lehi, West Jordan, South Jordan, Spanish Fork, Layton, and Syracuse. Its commercial coating work includes non-slip coatings and tailored solutions for commercial kitchens. The aim is to match the floor plan to the facility’s actual work: how each zone is used, the condition of the existing concrete, and how the floor is maintained.
There isn’t one coating approach for every kitchen. A cooking area, wash station, and prep space may place different demands on the floor. Identifying those differences helps shape a project around the facility rather than relying on a generic finish recommendation.
How can a tailored coating approach fit a commercial kitchen?
A tailored plan starts with the kitchen’s layout and operating demands. The project team considers where staff work, where water or grease exposure occurs, how the floor is cleaned, and the condition of the existing concrete. Those factors help shape the scope and coating approach without assuming one surface profile or system suits every zone.
For a kitchen prioritizing traction, Elite’s commercial non-slip coatings provide a project-specific option. Connect the flooring choice to the conditions staff encounter and the cleaning practices the facility needs to maintain.
What is a useful next step for a northern Utah facility?
Bring a clear picture of the space to the project conversation. Describe the kitchen layout, note visible floor or concrete concerns, and explain the cleaning routine and the areas with the most exposure or traffic. Include how the kitchen operates so planning can account for access and work-zone priorities.
That information helps define flooring requirements before the project scope takes shape. It keeps the conversation focused on what the floor needs to handle, which areas need particular attention, and how the existing surface affects the plan.
If you’re planning slip resistant commercial kitchen flooring, start with the conditions in your facility and the performance priorities that matter most. Contact Elite Concrete Coatings to discuss your kitchen flooring project and a coating approach tailored to your space.
Move Your Kitchen Flooring Plan Forward
A flooring decision can shape how your kitchen functions during everyday service and future facility planning. Treat it as part of the space’s long-term operation: clear priorities can help your team make informed choices as needs change.
For slip resistant commercial kitchen flooring, the next step is a focused project conversation grounded in your facility’s goals. Elite Concrete Coatings works with commercial and industrial facilities, bringing a local, family-owned perspective to kitchen flooring projects across northern Utah.
Discuss your commercial kitchen flooring project with Elite Concrete Coatings. Start with a plan that reflects your operation and the demands of your space.
Frequently Asked Questions
Is epoxy flooring naturally slip-resistant in a commercial kitchen?
No, epoxy isn’t automatically slip-resistant simply because it’s epoxy. Flooring performance depends on the specific system, surface finish, installation, and kitchen conditions. A finish suited to a relatively dry area may not fit a location exposed to grease or rinse water. Consider the contaminants staff encounter and the facility’s cleaning routine when evaluating epoxy or another resinous floor for a particular work zone.
Can a slip-resistant kitchen floor still be easy to clean?
Yes, but the surface profile and cleaning routine need to work together. A highly textured surface may hold onto food or grease more readily, while a smoother finish may not suit every exposure. Near a wash station, for example, consider the surface alongside rinse practices and drainage. Compare how the floor can be cleaned during normal operations, not just how it feels underfoot when dry.
What type of flooring is best for a greasy commercial kitchen?
There isn’t one flooring type that’s best for every greasy kitchen. The right fit depends on where grease accumulates, the condition of the existing floor, cleaning methods, and how the space operates. The area beside a fryer, for example, may have different needs from a dry storage aisle. Evaluate options for those specific conditions, and avoid choosing solely by a broad material label or general traction claim.
How do I reduce slip risks in a commercial kitchen?
Pair suitable flooring with consistent housekeeping practices. Make spill response part of staff routines, pay attention to grease-prone areas, and ensure cleaning removes residue rather than leaving a film behind. Check walkways and transitions during routine facility inspections, since water or food debris can collect where movement is concentrated. Flooring supports safer footing, but its condition and the way the kitchen is maintained matter too.
Does commercial kitchen flooring need to be seamless?
No, a commercial kitchen floor doesn’t always have to be seamless. Tile has grout joints that become part of the cleaning and maintenance plan, while some resinous systems create a more continuous surface. The key is whether joints, seams, edges, and transitions can be maintained for the facility’s needs. Consider drains and floor-to-wall details as part of the overall layout, not as isolated finishing choices.
How should a restaurant plan flooring work without disrupting operations?
Start by identifying which work areas are essential to daily service and how staff, equipment, and supplies move through the kitchen. Then plan the scope around those operational priorities, including whether separate areas could be addressed in phases. For facilities in Salt Lake City, Ogden, Provo, Lehi, West Jordan, South Jordan, Spanish Fork, Layton, and Syracuse, site conditions and operating needs shape the planning conversation.
Can non-slip coatings be installed over an existing commercial kitchen floor?
Sometimes, but it depends on the existing floor and its condition. A coating project may involve concrete assessment and preparation, and the appropriate scope depends on what’s already in place. Loose, damaged, or deteriorated areas can affect the project plan. A professional review helps determine whether the existing surface is a suitable basis for a coating and what work may be needed before the finish is applied.