

A facility floor has to handle more than everyday foot traffic. Urethane cement flooring contractors install a strong, seamless, non-porous surface designed for demanding commercial and industrial spaces, including areas exposed to moisture, chemicals, frequent cleaning, heavy use, and temperature changes.
Choosing a floor means matching the system to the work it must handle. Urethane cement can suit facilities with heavy traffic, equipment, washdowns, or thermal shock, and its surface can be textured for slip resistance. The installation plan also depends on the existing concrete and the conditions the finished floor will face.
Learn how urethane cement works, which facility conditions it can suit, and how contractors plan surface preparation, installation, and performance checks. We’ll also cover what goes into an installation plan, so you can see how flooring choices relate to your space’s demands.
Key Takeaways
- Understand how urethane cement creates a seamless floor for facilities exposed to heavy use, cleaning, moisture, chemicals, and temperature changes.
- Learn which concrete slab conditions and facility needs shape the project scope and flooring choice.
- See how site findings, including project-specific moisture testing, guide the installation plan.
- Explore how to assess performance claims against the floor’s actual traffic, cleaning, and exposure demands.
- Find out how Elite Concrete Coatings’ flooring options can fit facility and garage coating needs.
What Is Urethane Cement?
Urethane cement flooring combines cementitious material with urethane binders to create a strong, seamless surface. In commercial facilities, its non-porous finish can support frequent cleaning and resist moisture, chemicals, and temperature changes.
Warranty coverage depends on the installed system and project agreement. Maintenance generally centers on routine cleaning with methods suited to the floor; facility teams should follow the system’s care instructions and address spills promptly.
Unlike floors made of separate tiles, a seamless urethane cement surface has no tile joints where routine soil can collect. This can be useful in food and beverage facilities, where washdowns and hygiene practices make floor cleaning part of daily operations. The non-porous surface also helps limit moisture penetration through the coating itself. The concrete beneath it still matters, so installation planning should account for the slab and its condition.
Chemical and Thermal-Shock Resistance
Urethane cement is used in facilities exposed to chemicals, washdowns, and thermal shock. Thermal shock occurs when a floor experiences a rapid temperature change, such as during hot-water cleaning after a cooler operating period. This differs from steady heat. A contractor assesses the chemicals used, cleaning process, and temperature swings to determine whether the system suits the space.
Exposure details matter. A food-processing area with frequent washdowns faces different conditions from a warehouse with occasional spills. Chemical contact, concentration, and how quickly the floor is cleaned all affect the exposure profile. Matching those conditions to the flooring system helps define a practical specification. A facility comparing floor approaches may also consider resinous commercial flooring alongside concrete finishes.
Abrasion, Impact, and Slip Resistance
In warehouses, repeated foot traffic, rolling equipment, and dropped items can wear or damage flooring. Urethane cement is used in heavy-use areas, but abrasion and impact exposure still need to inform the system design. Map pallet-jack and other equipment routes, then note where loads repeatedly strike or scrape the surface. These patterns help clarify what the floor must withstand.
Slip resistance is another design consideration. Urethane cement can be textured, including with aggregate, to improve traction underfoot. The right texture depends on how the facility uses the floor and how crews clean it. More texture can affect both how the surface feels underfoot and how easily residue is removed, so balance traction needs with washdown practices. The finished floor should suit movement and cleaning in the actual work area.
Consider the whole operating cycle: equipment travel, chemical contact, washdowns, and temperature shifts. For a polished concrete comparison, commercial polished concrete offers a different finished surface approach. Reviewing these conditions together helps establish whether urethane cement matches the facility’s demands.
Urethane concrete flooring can be a practical option for food and beverage facilities because its seamless surface supports hygiene. Urethane cement flooring can also be textured to provide slip resistance.
Why Choose Urethane Concrete Flooring?
Urethane cement can suit projects where the slab and facility demands guide the flooring choice. Begin with the substrate and operating conditions, then plan the installation around what the floor must handle.
A slab assessment considers surface condition, existing coatings, cracks, joints, contamination, and uneven areas. For example, a warehouse floor with an old coating needs a different preparation plan from clean, exposed concrete. Slab condition helps determine whether grinding, repairs, or other preparation steps belong in the project scope. It also informs transitions at doors and drains, where floor height and water movement matter.
Moisture testing and mitigation depend on the project. ASTM standards provide context for concrete preparation and moisture testing, but no single test method or result should be assumed to apply to every floor. The assessment connects test findings with slab conditions and the planned flooring system. This gives the installation plan a sound basis rather than relying on a generic specification.
Urethane cement can be installed over existing concrete when the substrate is prepared for the system. It can also be installed over green concrete, meaning concrete that has not fully cured. These options may help a project plan around an existing slab or new construction. The concrete’s condition and moisture profile still guide the preparation and installation approach.
Urethane concrete slurry systems are spread across a prepared slab to create a continuous floor layer. Depending on the system and project, urethane cement can be applied as a self-leveling floor or with a roller or trowel. The application method affects how the material is placed and finished. A contractor selects the approach based on the floor area, substrate, and intended surface.
Urethane cement, epoxy, and polished concrete meet different flooring needs: urethane cement suits demanding exposure, epoxy creates a coated surface, and polished concrete refines the existing slab. Epoxy garage flooring is a separate option for garage applications. Poor adhesion or an uneven finish can result when preparation does not account for the slab’s condition and moisture. Careful assessment helps the project plan address these factors.
Project cost depends on the scope, including slab repairs, preparation, moisture mitigation, system build, and site access. Share how the facility operates, including equipment routes and cleaning practices, so the installation plan reflects the floor’s real demands.
Urethane cement can be installed over green, or not fully cured, concrete. This option is relevant when considering the flooring system alongside the slab’s condition, rather than treating full curing as a universal prerequisite for installation. Green concrete means concrete that has not fully cured. The possibility of installing over this substrate does not, by itself, specify the project’s preparation, moisture evaluation, or installation plan. Those details depend on the concrete and the project.
Turning site findings into an installation plan
Site findings shape the sequence, preparation, and finish of each urethane cement floor. Installation and cure timing depend on the selected system. In one described installation, the cement cured for a day before the aliphatic urethane topcoat was prepared.
Start by translating facility conditions into a clear scope. Record the concrete’s condition, moisture findings, existing coatings, and contamination, then connect those observations to the installation steps. Map drains, doorways, equipment routes, and washdown areas. For example, a production room with frequent washdowns may need a different texture and finish plan from a dry storage zone.
Moisture testing and mitigation depend on the project. Do not assume a single testing method or result applies to every slab. The assessment connects test findings to the concrete and proposed system, allowing the installation plan to address the actual substrate instead of relying on a generic assumption. It also helps define where preparation or moisture mitigation belongs in the sequence.
Surface preparation turns the assessment into a suitable substrate. A planetary grinder with diamond-studded grinding heads can profile the floor and remove a failed topcoat and contaminants. The goal is to prepare the surface for the coating system, not simply cover visible defects. The plan should also identify transitions and areas that need extra preparation before materials are applied.
After abrasion, urethane cement is applied with hand-notched hand trowels. A described food-manufacturing dock-room system used a thickness of 3/16 inch or ¼ inch, depending on project scope. These are examples from that installation, not a universal thickness rule. Scope and floor conditions determine the selected build.
- Prepare the substrate. Profile the concrete and remove failed coatings and contaminants with suitable grinding equipment.
- Apply the cement layer. Place urethane cement on the abraded floor with hand-notched hand trowels.
- Allow the stated cure stage. In the described installation, the cement cured for a day before topcoat preparation.
- Finish the surface. Apply the cementitious aliphatic urethane top coat with squeegees.
This sequence gives facility managers a useful framework for coordinating work areas and communicating access needs. Divide the floor into practical zones, such as production, washdown, and access routes, then match each zone’s preparation and finish to its use. The schedule should distinguish a cure milestone from permission to resume operations. The described one-day interval concerns topcoat preparation, not a general reopening time.
Keep the plan tied to documented site findings. Record the moisture assessment, preparation needs, selected thickness, texture, and coating sequence together. If the slab or scope changes, revisit the relevant steps before installation proceeds. This helps align the finished floor with the facility’s conditions and the planned system.
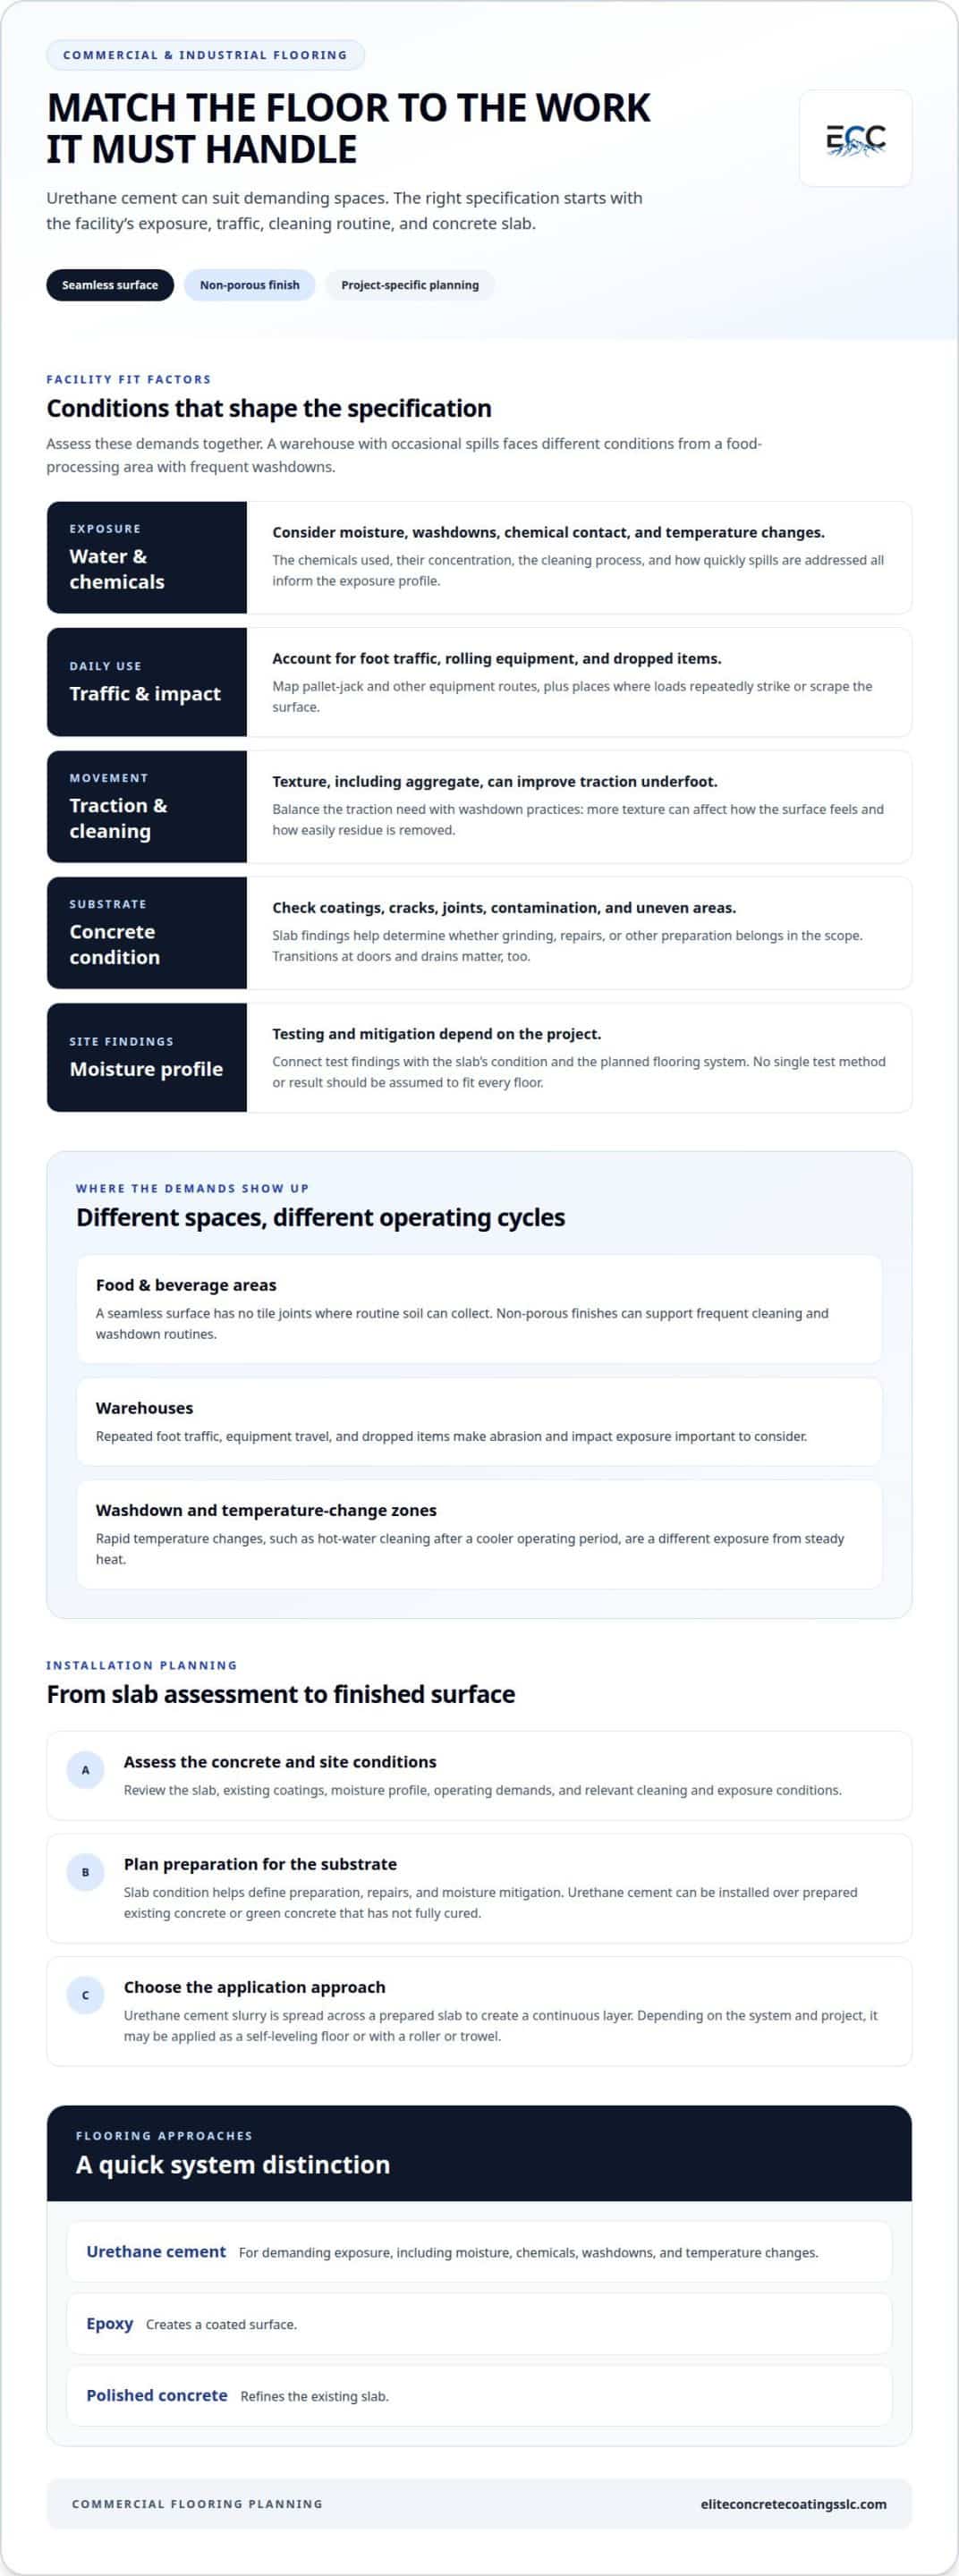
Verifying performance claims and exposure suitability
Match each flooring claim to the conditions it describes. A statement about chemical resistance does not automatically establish suitability for every chemical, concentration, or cleaning routine. Record the facility’s actual exposures, including cleaning agents, washdown practices, equipment traffic, and temperature changes. Then compare those conditions with the proposed system’s documented performance information.
Traction claims need the same context. A textured finish can support slip resistance, but the floor’s real performance relates to surface texture and operating conditions. A finished-floor project specified a coefficient of friction of 0.08. Treat that as a project-specific figure, not a universal target or proof that every facility will get the same result. Review the intended test method and the conditions behind any stated value.
Food-safety and building requirements depend on the facility’s use and applicable local rules; urethane cement flooring alone does not establish compliance. Include documented hygiene, washdown, and slip-resistance needs in the project scope, especially for food and beverage operations.
Ask for performance claims to relate directly to the planned system and exposure. A clear bid should identify the flooring system, surface texture, preparation approach, and intended areas. It should also connect each proposed feature to a facility need, such as frequent washdowns in a production area or repeated equipment traffic through a loading zone.
Use the bid to define how performance will be evaluated. Include documented finish requirements, relevant exposure conditions, and any agreed inspection or testing steps. For example, a warehouse traffic lane and a washdown room may need different acceptance criteria. Naming those areas helps prevent a general claim from being mistaken for a specific promise across the entire facility.
Ask the contractor to explain how the system addresses the site’s chemical exposure, temperature changes, cleaning process, and slip-resistance needs. The bid should also describe concrete preparation, moisture assessment, coating layers, texture, transitions, and cure milestones. These details make it easier to compare the proposed work with the facility’s operating demands.
Useful bid questions focus on decisions that affect the finished floor:
- Which stated performance claims apply to the facility’s actual chemicals and cleaning routine?
- What preparation and moisture-testing approach is included for the concrete?
- How will texture and traction suit foot traffic, equipment, and washdowns?
- What inspection steps and acceptance criteria will document the completed surface?
For each answer, look for a clear connection between the proposed system and an actual site condition. A specific response about a production zone is more useful than a broad promise about every floor. Keep exposure notes with the bid scope so the finished installation can be assessed against the conditions it was designed to handle.
Contractor experience and in-house crews
Experience matters most when it relates to the floor’s actual demands. A food-production washdown area, warehouse traffic lane, and garage each create different planning needs. A useful project record describes the substrate, preparation, coating sequence, texture, and finish. Those details show how the installation approach addressed the site, beyond simply naming a completed project.
An in-house crew can support consistent coordination when the same team handles preparation and coating application. Clear roles help prevent missed handoffs: one person tracks site conditions, while installers follow the agreed sequence and document completed work. The key is a shared scope. A crew structure alone does not show that the proposed system fits a facility’s exposures.
For example, a warehouse project plan can identify equipment routes, slab preparation, transitions, and the finish for each zone. The written scope should explain who manages each work stage and how changes are recorded. If the floor includes areas with different demands, such as dry storage and frequent washdowns, note how each is addressed. This makes the project easier to coordinate and the completed work easier to assess.
Licensing, certification, and insurance depend on the project location, scope, and applicable requirements. A sound project review includes the contractor’s applicable license details, relevant training or certification records, and proof of insurance for the work.
Useful experience shows in how site information becomes a specific plan. Look for a scope that identifies concrete preparation, moisture assessment, coating layers, surface texture, cure stages, and inspection steps. For a facility with chemical exposure, the plan should connect the proposed system to the chemicals and cleaning practices recorded during assessment. Clear documentation helps align the crew’s work with operational needs.
Coordination matters during installation, too. A defined point of contact can organize access, communicate work-zone boundaries, and track decisions when site conditions change. For example, if grinding reveals an area that needs extra preparation, the project record should capture the finding and its effect on the agreed sequence. Consistent communication keeps scope changes visible instead of leaving them to informal conversations.
- Review relevant work: Look for examples with comparable traffic, cleaning, and substrate conditions.
- Read the scope: Confirm that preparation, coating steps, texture, and inspection are described.
- Clarify coordination: Identify how crew responsibilities, site access, and changes are managed.
Bring facility conditions and project priorities into a commercial flooring discussion. Plan your commercial flooring project with those details in view.
Elite Concrete Coatings: Epoxy Garage Flooring
Elite Concrete Coatings helps property owners match floor coatings to their spaces and needs. For garages, epoxy garage flooring is a coating option distinct from urethane cement. For facilities, warehouse coatings and non-slip coatings address different surface needs, while parking decks and garages require their own coating considerations.
Use this guidance to clarify your priorities, including traffic, cleaning routines, moisture exposure, and traction. Those details make it easier to discuss whether epoxy garage flooring or another coating category fits your project. Elite Concrete Coatings serves communities in Northern Utah with concrete coating services.
Contact Elite Concrete Coatings to discuss flooring options for your space.
Move Your Facility Flooring Project Forward
Turn your flooring priorities into a clear project discussion. Note which areas need attention, how each space is used, and what conditions the finished floor must accommodate. This gives urethane cement flooring contractors a practical starting point for discussing an approach for your facility.
Elite Concrete Coatings offers Warehouse Coatings, Non-Slip Coatings, and Parking Decks & Garages. These options address different needs across commercial spaces, from warehouse floors to areas where traction matters and parking structures. Connect your facility’s goals with the type of coating project you’re planning.
Share the details that matter most, including the spaces involved and how they’re used. A focused conversation can help clarify the next steps for your project. Contact Elite Concrete Coatings to discuss your flooring needs and move forward with confidence.
Frequently Asked Questions
How do I choose an industrial flooring contractor in Northern Utah?
Choose a contractor whose project plan fits your facility’s operations and site conditions. Look for a clear scope covering the work areas, coordination, and how the completed floor will be assessed. Elite Concrete Coatings serves Salt Lake City, Ogden, Provo, Lehi, West Jordan, South Jordan, Spanish Fork, Layton, and Syracuse. Share the spaces involved and their daily demands to start a useful project discussion.
What is urethane cement flooring and where is it used?
Urethane cement flooring is a cementitious system used in commercial and industrial spaces that face demanding conditions. Examples include food and beverage facilities, production areas, and spaces with heavy traffic or washdowns. Its seamless surface can support cleaning routines, while the system’s texture and specification should reflect the work happening in each area. A loading zone and a washdown room may need different finishes.
How do I find qualified urethane cement flooring contractors near me?
Begin with the project requirements, then look for contractors serving your community and experienced with comparable facility conditions. Share the floor’s use, cleaning routine, traffic, and exposure needs so the proposed scope can address them. Elite Concrete Coatings serves Salt Lake City, Ogden, Provo, Lehi, West Jordan, South Jordan, Spanish Fork, Layton, and Syracuse, providing concrete coating services for commercial and industrial spaces.
How should concrete be prepared before urethane cement flooring installation?
Preparation should reflect the slab’s condition and the selected flooring system. The installation plan may include removing failed coatings and contaminants, profiling the concrete, and addressing areas that need repair. It should also account for drains, joints, door thresholds, and transitions to neighboring floors. For example, a doorway connection needs a planned finish height so the new surface meets adjacent flooring cleanly and supports movement through the facility.