
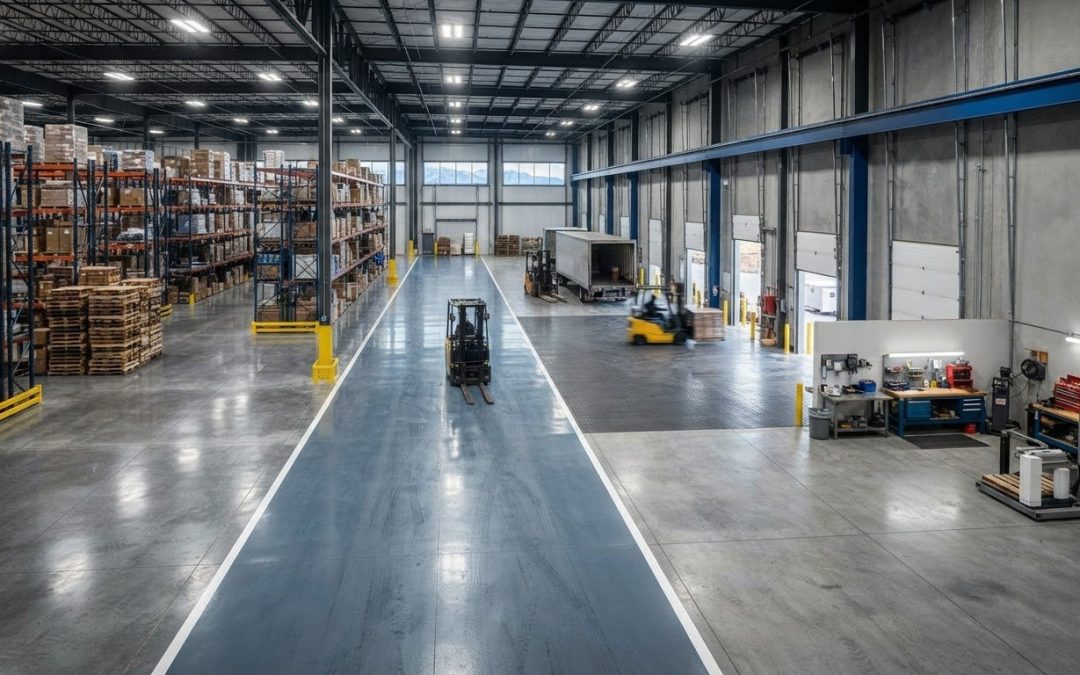
The toughest-looking floor isn’t automatically the right one for a busy warehouse. Forklifts, foot traffic, equipment, and spills put different demands on different areas. Durable warehouse flooring solutions should match the work happening in each zone, rather than relying on one material everywhere.
Choosing a floor means balancing daily traffic, safe movement, cleaning needs, and the practical demands of your operation. The existing concrete slab matters, too. Its condition helps determine which flooring approach is suitable and what preparation the project requires.
This guide compares warehouse coatings, polished concrete, and grind and seal against practical facility needs, including traffic, safety, upkeep, and appearance. It also explains how to assess non-slip and ESD coatings for specific zones, why concrete preparation matters, and how to plan around your existing slab and workflow. Elite Concrete Coatings is a family-owned Utah company providing commercial and industrial floor coatings in Northern Utah, including Salt Lake City, Ogden, Layton, and nearby communities.
Key Takeaways
- Start with the demands of your warehouse, including equipment movement, pedestrian traffic, and the work performed in each area.
- Compare coatings, polished concrete, and grind and seal based on slab condition, upkeep priorities, and the finish you need.
- Map aisles, storage areas, loading zones, and workspaces separately to identify how flooring needs differ.
- Plan around warehouse access and operating priorities so the project scope reflects how your facility is used.
- Elite Concrete Coatings provides warehouse and commercial floor coatings for facilities in Northern Utah.
What Makes a Warehouse Flooring Solution Durable in Daily Operations?
A warehouse floor needs to suit the concrete slab beneath it, the traffic crossing it, and the work taking place on it. That’s why durable warehouse flooring solutions start with the facility’s operating conditions, not a one-size-fits-all choice of material.
A durable warehouse floor is a flooring system selected for the existing slab, the type and frequency of traffic, and the tasks, impacts, spills, and cleaning demands of each facility zone. A forklift aisle, pedestrian route, storage area, and production workspace may share a building but place different demands on the surface. A system that fits one zone may not address the priorities of another.
Which warehouse conditions should shape the flooring decision?
Begin with how people and equipment move through the building. Mark forklift routes, wheeled equipment paths, pedestrian walkways, and areas where traffic regularly turns, stops, or crosses. Consider frequency as well as traffic type: a route used throughout each shift may face different wear from a section that sees little activity.
Next, record the work performed in each area. Are impacts from materials or tools a concern? Does equipment or material handling create abrasion? Are spills or frequent cleaning part of the routine? These details help identify both facility-wide needs and localized demands at loading zones, storage areas, or workspaces. For example, a loading area may see concentrated vehicle movement, while a work zone may need to accommodate more frequent cleaning.
Flooring materials and installation requirements vary; an overview of types of flooring materials offers a general point of comparison. For a warehouse, the practical decision still comes down to how the surface will work with the concrete and the activities taking place there.
Why does the existing concrete slab matter?
The slab supports the finished floor, so its condition affects preparation and which finish approaches are suitable. An assessment can include visible cracks, joints, surface wear, and previous coatings. Their presence doesn’t automatically mean the entire floor needs the same treatment. Conditions can vary from one part of a slab to another, and the flooring plan should reflect what is actually there.
A warehouse coating is a professionally applied option for facilities seeking a protective concrete surface. Resinous commercial flooring is one category to consider, with the choice shaped by slab condition and facility use. Existing finishes matter as well: a previous coating can affect preparation, while worn or uneven areas may need a different approach from sound sections. Assessing the slab first helps match the system to the actual starting point instead of assuming every area needs identical work.
For a useful starting assessment, map traffic and tasks by zone, note recurring surface concerns, and record cleaning or spill demands. These observations clarify what the floor needs to handle and give the flooring plan a practical basis.
Warehouse Flooring Options: Compare Coatings, Polished Concrete, and Grind and Seal
These three approaches work with an existing concrete slab but create different finished surfaces. Resinous coatings add a coating system over prepared concrete, while polished concrete and grind and seal finish the concrete itself. The right fit depends on the slab’s condition, the work in each zone, upkeep priorities, and the appearance you want. Use the comparison below to narrow the options, then weigh them against your facility’s actual needs.
| Option | Facility use | Surface condition | Upkeep and finish considerations |
|---|---|---|---|
| Resinous coatings | Commercial or industrial areas where a protective coated surface suits the traffic and work | Selection and preparation depend on the existing concrete | Consider cleaning routines, operational demands, and the finish suited to each zone |
| Polished concrete | Areas where retaining and finishing the concrete surface fits facility activity | The slab must be suitable for grinding and honing to the desired sheen | Compare the finished appearance and ongoing care with warehouse needs |
| Grind and seal | Areas where a ground concrete surface with a sealer fits the intended use | Assessment should account for the slab and its existing surface | Consider the sealed finish, cleaning expectations, and activity in the area |
The table is a starting point, not a substitute for assessing the building. A busy equipment route and a lower-traffic storage area may have different priorities even when they share one slab. For facilities handling food-related products, include applicable facility requirements in the decision. The USDA’s resources offer broader context for food and agriculture operations.
When might a resinous warehouse coating make sense?
A resinous coating may suit a commercial or industrial concrete floor when the facility needs a protective surface and the slab can be prepared for the selected system. Consider traffic patterns, the tasks performed, and the existing concrete together. For more context on this category, see resinous commercial flooring.
Some areas also have a specific functional priority. A non-slip coating can be considered where traction is a concern, while an ESD coating addresses a facility’s electrostatic-dissipation needs. These are targeted options, not automatic requirements for every warehouse floor. Identify where a particular function matters before applying it throughout the facility.
How do polished concrete and grind and seal differ in purpose?
Polished concrete is mechanically ground and honed to achieve a chosen sheen. Grind and seal involves grinding the concrete and applying a sealer, without the multi-step polishing process. Neither finish is automatically the more durable choice for every warehouse. Compare the slab’s suitability, desired appearance, facility activity, and cleaning routines to determine which approach fits each area.
Durable warehouse flooring solutions come from matching the system to the concrete and the work, not choosing a finish by reputation alone. Comparing needs zone by zone can show where a coating, polished concrete, or grind and seal makes the most practical sense.
Matching Durable Warehouse Flooring to Each Facility Zone
A warehouse floor plan may look uniform, but daily work rarely is. Before selecting a system, divide the building into zones and record how each one is used. Note traffic, tasks, and visible concrete conditions such as wear, joints, or existing surface treatments. This map helps connect flooring decisions to operating demands instead of applying the same specification everywhere.
Zone-based assessment improves flooring decisions by matching each area’s surface to its traffic, tasks, concrete condition, and functional priorities. It also helps distinguish needs that apply across the facility from those concentrated in one location.
What should you consider for aisles, storage, and loading areas?
For aisleways, focus on repeated wheeled traffic and the routes equipment follows. Mark busy travel paths, turning points, and places where equipment regularly stops. This can reveal where use is most concentrated. Consider pedestrian paths separately, since their functional needs may differ from those of equipment routes.
Storage areas raise different questions. Consider the equipment used to place or retrieve materials, how activity shifts between locations, and whether loads or handling practices create particular demands on the concrete. Don’t assume every storage bay experiences equal traffic simply because it sits under the same roof.
Review loading areas separately as well. Vehicle movement, material transfers, and the transition between indoor and outdoor tasks can make their use different from that of interior aisles. Record the actual traffic patterns and surface condition before deciding whether these areas should have the same flooring needs as nearby zones.
When do non-slip or ESD coatings become relevant?
Non-slip coatings can be appropriate in zones where traction is a facility priority. Identify where the need occurs and consider the work and movement in that space rather than treating the feature as necessary throughout the warehouse. Commercial non-slip coatings are an option for areas with this functional focus.
ESD coatings are relevant where a facility has static-control requirements. First identify which spaces have that need, then account for their tasks and traffic when planning the floor system. ESD is a specific functional consideration, not a default specification for every aisle or storage bay.
For a structured review, create a zone record with each area’s purpose, equipment and pedestrian movement, recurring floor concerns, and any traction or static-control priorities. Concrete design references, such as industrial concrete floor design standards, can provide additional context for warehouse environments.
That record gives the flooring plan a practical foundation. Durable warehouse flooring solutions should reflect differences between zones while maintaining a coherent approach across the facility. Elite Concrete Coatings provides warehouse coatings for facilities planning a system around their building’s specific uses. Explore warehouse flooring support.
How to Plan a Warehouse Flooring Project in Northern Utah
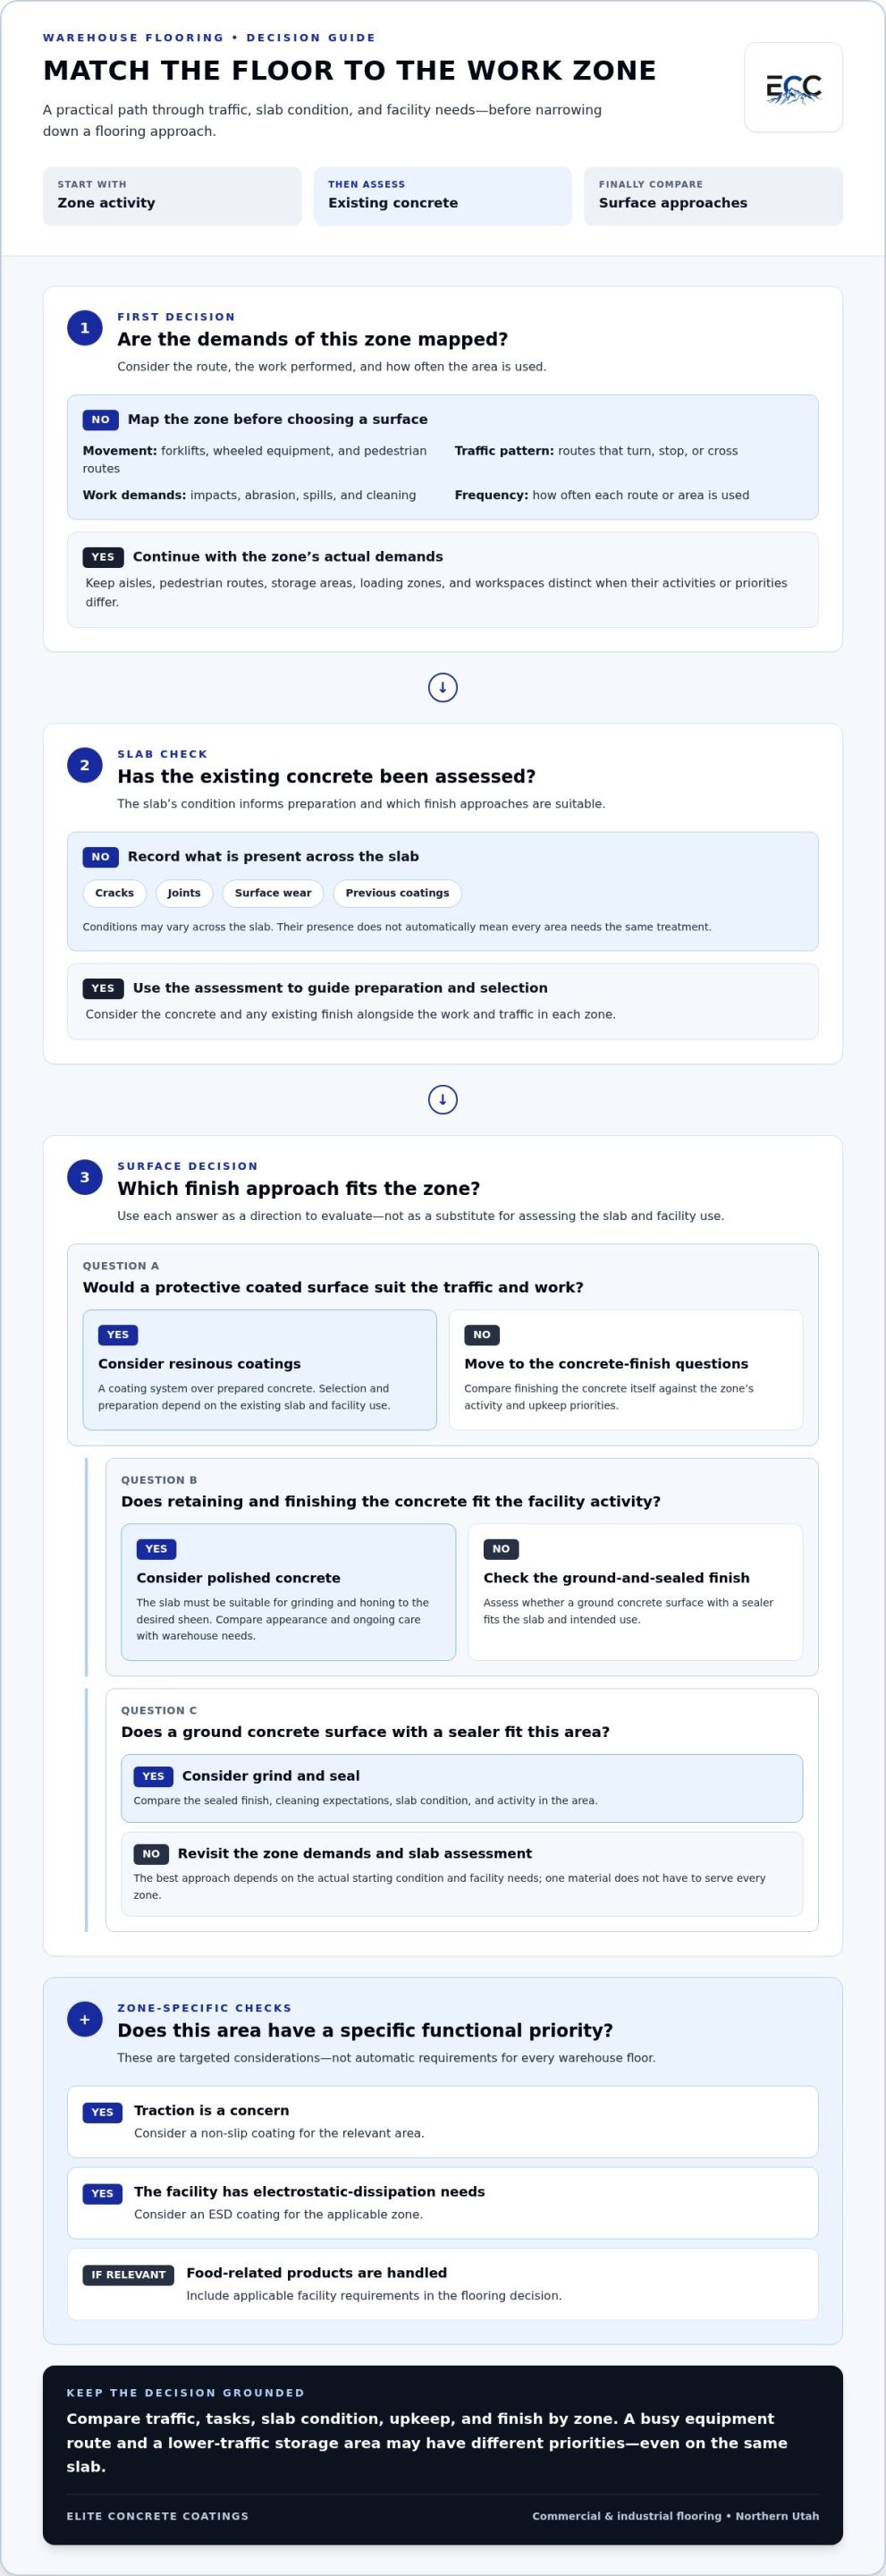
A well-planned warehouse flooring project starts with the way your facility operates, not just the finish you want to see. In Salt Lake City, Ogden, Layton, and nearby Northern Utah communities, a clear process connects the flooring scope to the existing building, work zones, and operating priorities. Define the need, assess the slab, identify where work belongs, and organize the project around facility access.
- Define facility needs. Document the traffic, equipment, cleaning routines, and work activities the floor must accommodate. Identify priorities such as a protective concrete surface, traction in a particular area, or a specific finish.
- Assess the slab. Review the existing surface, joints, visible wear, and previous finishes. These observations help shape preparation needs and indicate which flooring approaches suit the facility.
- Select zones. Mark the locations included in the project and note how their uses differ. A loading area, aisle, and workspace may require different considerations, even when they connect.
- Plan the work. Discuss facility access, operating priorities, and how the proposed scope fits day-to-day needs. The project plan should reflect the actual space and flooring work involved.
What belongs in a warehouse floor assessment?
Make the assessment useful by recording observations consistently. Note the slab’s visible condition, floor joints, previous finishes, and areas of wear. Then map equipment routes, pedestrian movement, and operational zones so the concrete condition can be considered alongside how each area is used.
These findings turn a general flooring goal into a project-specific approach. A worn section along a regular route, for example, may need different consideration from a relatively undisturbed area. The assessment also gives everyone a shared reference point, connecting the intended finish to the concrete and the facility’s requirements.
How can project planning account for warehouse operations?
Identify the areas most important to daily work, along with access routes and activities that could affect how the project is organized. Discussing these priorities early helps structure work areas and scope around facility operations. The plan should reflect the actual work involved rather than assume operations will continue without interruption.
Project details depend on the facility and flooring scope. A plan for one work area may differ from a project involving several zones, and slab condition can affect the approach. Reviewing commercial flooring services in light of the assessment helps connect professional flooring work to the building’s needs.
Thoughtful planning brings together facility priorities, concrete conditions, access, and zone selection before work is organized. Elite Concrete Coatings provides commercial and industrial floor coatings for Northern Utah facilities. Discuss your warehouse flooring project.
Choose a Durable Warehouse Flooring Partner in Northern Utah
A warehouse floor is part of daily operations, so choosing a system should begin with the building itself. Consider the concrete condition, work performed in each zone, and facility priorities for use and upkeep. Durable warehouse flooring solutions aren’t one material applied everywhere. They match a floor system to the demands of the space.
What makes a project-specific flooring plan valuable?
A project-specific plan connects the flooring approach to how the facility works and what the existing concrete can support. It accounts for differences between aisles, storage areas, loading spaces, and work zones rather than treating the warehouse as one uniform surface. Professional assessment clarifies those conditions and helps shape a suitable scope without assuming every area needs the same finish or treatment.
Before discussing a flooring project, organize the information that will help define its scope:
- Which areas see the most equipment or pedestrian movement?
- Where are visible wear, joints, cracks, or previous finishes located?
- Which spaces have specific priorities, such as traction or static control?
- What facility activities and access needs should inform the work plan?
These notes connect operating priorities with the slab’s condition. They also help distinguish a facility-wide requirement from a concern limited to one zone, giving the project a clearer starting point.
Where does Elite Concrete Coatings serve warehouse customers?
Elite Concrete Coatings is a family-owned Utah provider of warehouse and commercial coatings for commercial and industrial spaces across Northern Utah. Its services include warehouse coatings, polished concrete, grind and seal, and joint sealants. Each can be considered in relation to the facility’s use and concrete conditions instead of treated as a universal answer for every warehouse.
Service communities include Salt Lake City, Ogden, Provo, and Layton, as well as Lehi, West Jordan, South Jordan, Syracuse, and Spanish Fork. For facilities in these Northern Utah communities, planning the flooring scope around the building, its concrete, and its operating priorities creates a practical basis for the project.
Choose a flooring partner who considers the slab, zone demands, and facility priorities together. Discuss your warehouse flooring project with Elite Concrete Coatings and start planning a flooring approach for your Northern Utah facility.
Make Your Next Flooring Decision With Confidence
A warehouse floor affects how people and equipment move through the space every day. Treat the flooring decision as part of your facility’s planning, not just a surface upgrade. Clear priorities make it easier to focus the next conversation on how the floor should support your operation.
Before moving forward, identify the areas that matter most to your workflow and what you want the finished floor to accomplish. This gives the project a useful starting point and keeps planning centered on your facility’s priorities. The right durable warehouse flooring solutions should suit the work happening on the floor today and how you expect to use the space going forward.
Elite Concrete Coatings is a family-owned Utah business providing commercial and industrial floor coatings. Start planning your warehouse flooring project for your Northern Utah facility.
Frequently Asked Questions
How long does a warehouse floor coating take to cure?
There isn’t one cure time that applies to every warehouse floor coating. The schedule depends on the coating system and project conditions, so a universal timeframe could mislead facility planners. Before organizing access or equipment movement, use the project-specific instructions for the selected system to understand when the floor can be used for each activity. Include that information in your operations plan, especially for busy routes or areas that can’t easily be taken out of service.
Can different flooring systems be used in separate warehouse areas?
Yes. Different areas of one warehouse can have different flooring approaches if their uses and concrete conditions call for them. A facility might evaluate a coating for one zone and polished concrete for another rather than treating every area identically. Consider how people, equipment, and materials move between zones so transitions and day-to-day operations are part of the overall floor plan.
What causes a warehouse floor coating to peel or fail?
Peeling or coating failure can have several possible causes, so the visible symptom alone may not reveal the underlying issue. Inadequate surface preparation, moisture in the slab, or a problem involving an existing coating may be factors to assess. Concrete condition and the coating system both matter. For a Northern Utah facility, a professional assessment can identify relevant conditions before a new coating plan is selected, rather than assuming one cause fits every floor.
Can warehouse floor coatings help control concrete dust?
A coating may help control dust by covering the concrete surface, but the result depends on the slab’s condition and the system selected. If dust is appearing, note where it occurs and whether the concrete is worn or damaged. That information helps determine whether a coating is suitable and what preparation the floor may need. An assessment can distinguish surface dust from other concrete concerns before settling on an approach.
How should a coated warehouse floor be cleaned?
Use a cleaning routine suited to the specific coating and the material found on the floor. Remove loose debris regularly, and address spills according to the facility’s procedures so they don’t remain in traffic or work areas. The coating system’s care guidance should inform cleaner selection and cleaning equipment. A facility that handles dust, packaging debris, or recurring spills may need a routine tailored to those conditions rather than a generic schedule.
Is polished concrete suitable for a warehouse?
Polished concrete can suit a warehouse when the existing slab, facility activity, and desired finish align with that approach. Consider how the area is used, the concrete’s condition, and the appearance the facility wants. A space focused on material storage, for example, may have different priorities from an active work zone. A professional review helps determine whether polishing fits the specific area instead of relying on a general rule.
Can an existing warehouse concrete floor be coated?
Yes, an existing concrete floor may be coated if the slab and surface are suitable for the proposed system. An assessment should account for wear, joints, cracks, moisture concerns, and any coating already present. These conditions can influence preparation and the flooring approach. Evaluating the existing floor first helps shape a project plan around the actual slab instead of assuming a new surface can simply be applied over it.