
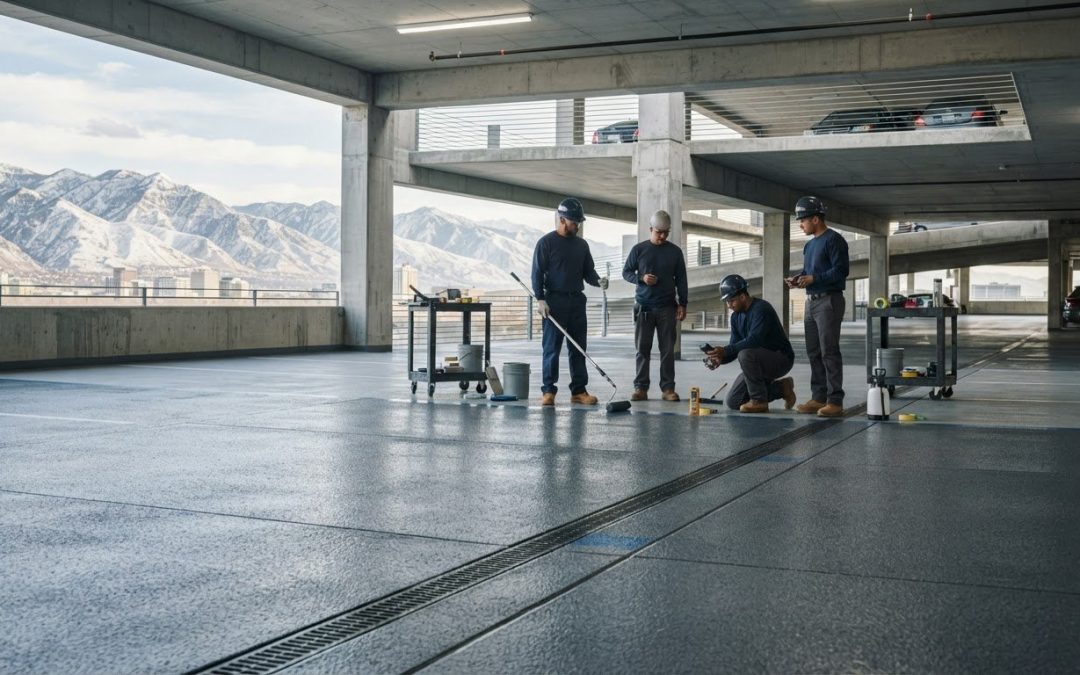
Water can reach vulnerable parts of a parking structure through more than its broad concrete deck. For properties considering parking garage waterproofing utah, the planning starts with the deck, joints, transitions, drainage, and vehicle traffic. Each affects which areas need attention and how the work should be coordinated.
Protecting concrete and the areas below it means understanding the garage as a connected system. Before defining a project, consider the existing concrete condition, where water travels, how vehicles and pedestrians use the space, and what access needs to remain available. This guide explains how parking deck coatings and joint sealants contribute to concrete protection, how to compare project approaches, and what to document before planning work.
Elite Concrete Coatings is a family-owned Utah company serving commercial properties in Northern Utah, including Salt Lake City and Ogden. Our commercial parking deck solutions, joint sealants, and non-slip coatings can be considered together in a plan shaped around the property. Read on to identify the details that will help you define a practical next step.
Key Takeaways
- Plan parking garage waterproofing utah by considering the deck, joints, drainage, and vehicle traffic together.
- Understand how deck coatings and joint sealants can address different parts of a property-specific protection plan.
- Compare approaches by assessing concrete condition, water exposure, traffic, and project scope.
- Document site conditions, access needs, and pedestrian routes before defining the work.
- Use a property assessment to shape a plan around your garage’s layout and intended use.
Why Parking Garage Waterproofing Matters for Utah Concrete Decks
A parking garage deck is more than a concrete surface exposed to weather. Water interacts with driving areas, joints, transitions, and drainage details, while vehicle and pedestrian traffic shape how a project can be carried out. Assessing these connected elements helps property managers define a scope based on the garage’s actual condition instead of selecting a coating for the largest visible surface alone.
Parking garage waterproofing is a coordinated approach to managing water exposure across a concrete deck and its related details, including joints and transitions. The right project approach depends on the concrete, exposure, and intended use. A parking deck is not simply an interior floor, and a coating should not be assumed to address every water-related concern on its own.
Where water exposure can affect a parking garage
- Open deck surfaces exposed to weather and vehicle traffic.
- Joints and transitions between sections or adjacent materials.
- Drainage areas and the paths water may take across the deck.
- Connections to ramps, edges, and other changes in the garage layout.
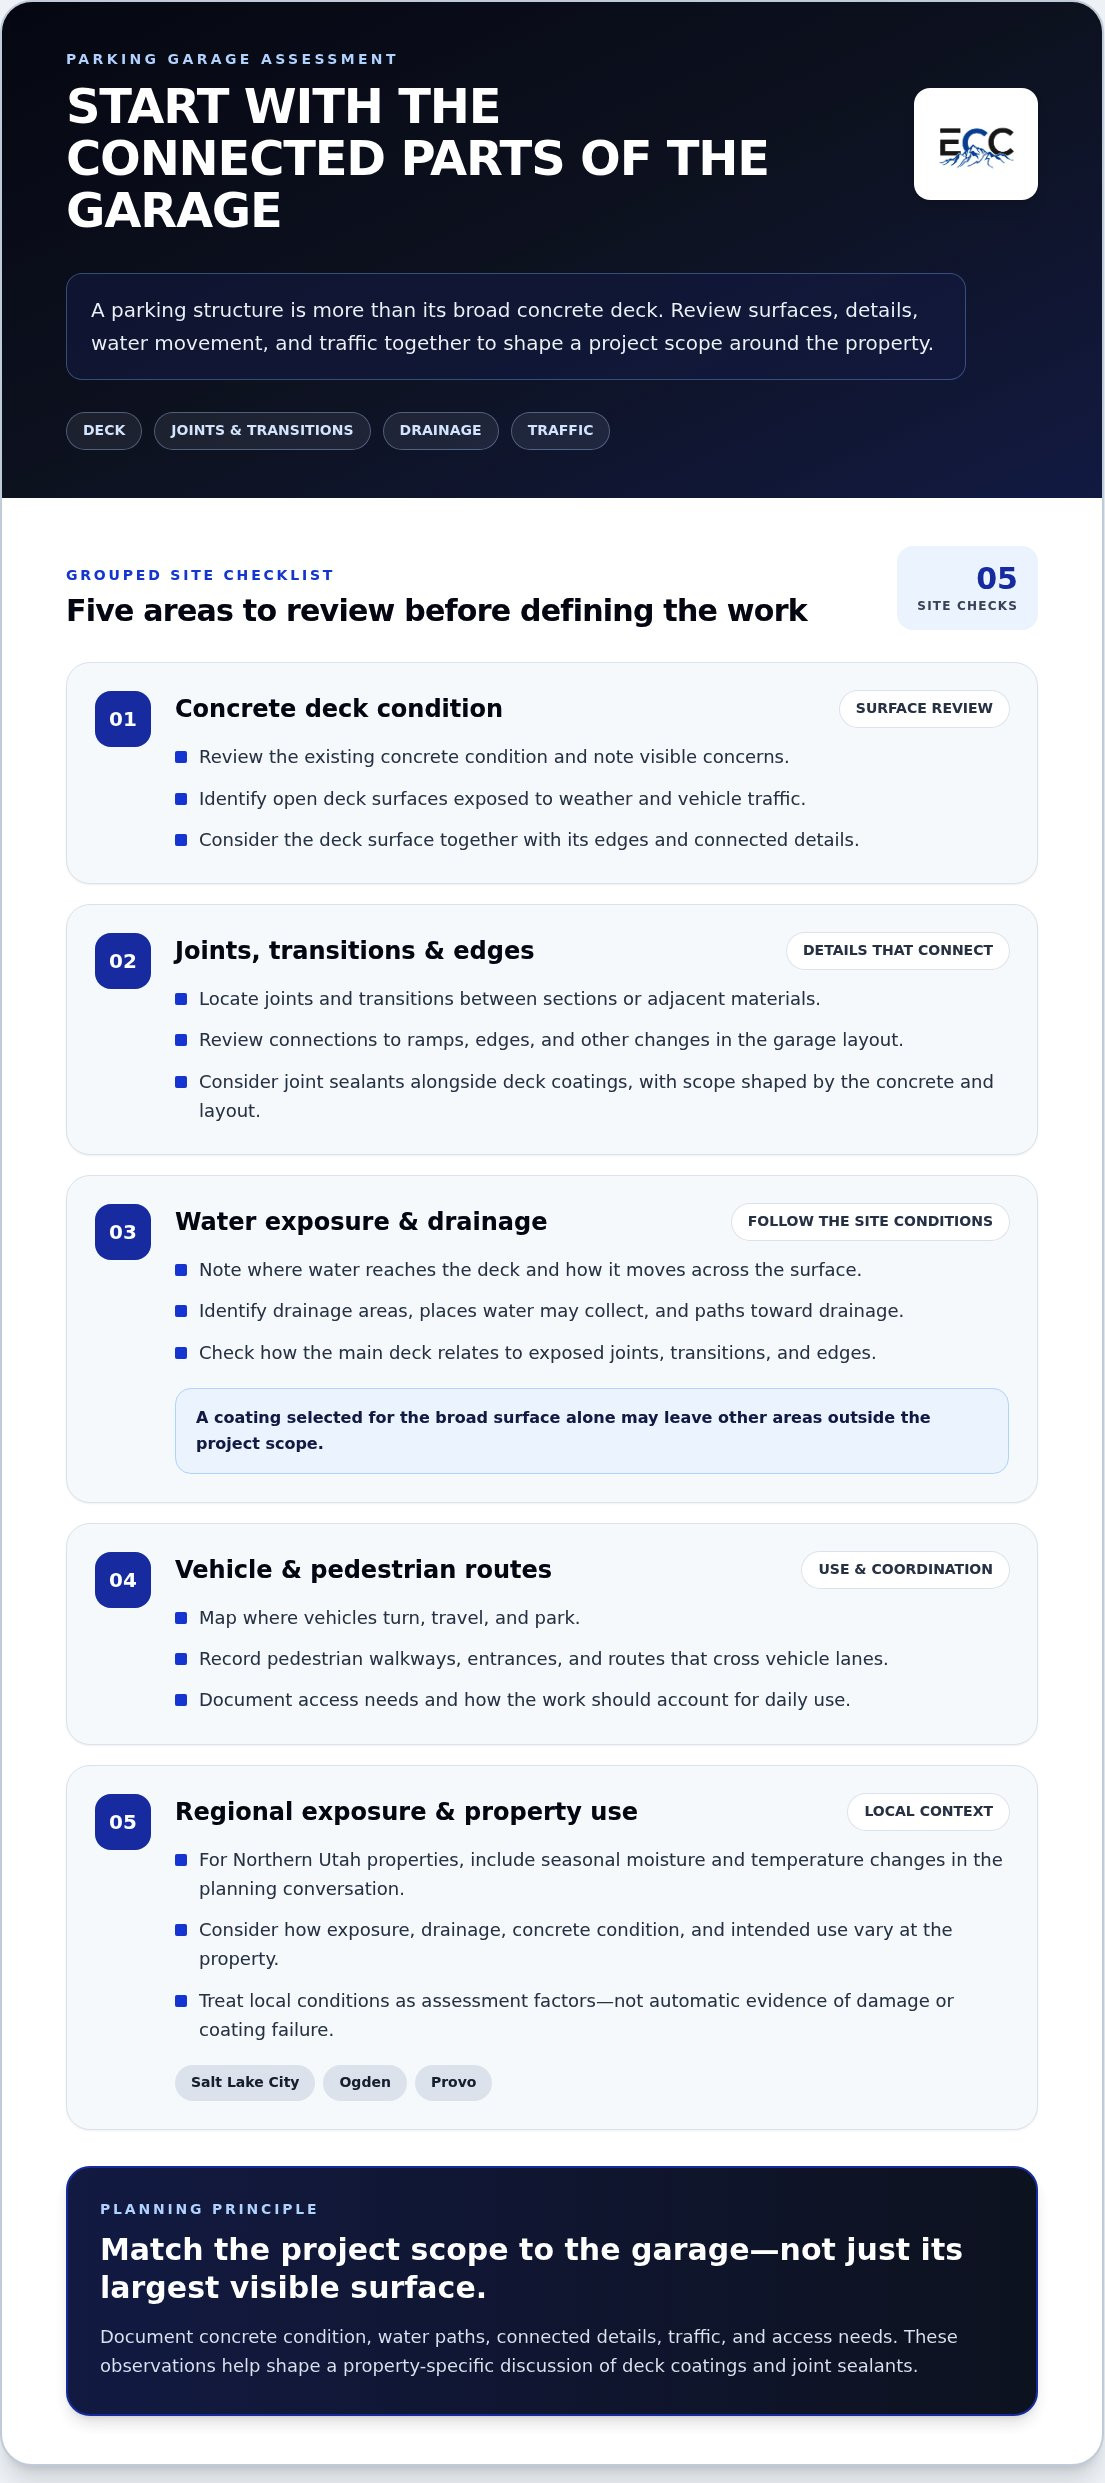
Water may pass through or around vulnerable details, depending on their condition and the structure’s design. That makes the relationship between the main deck surface and its edges, joints, and drainage areas important to review. A coating selected for the broad surface alone may leave other areas outside the project scope. During an assessment, document visible concerns and consider how the deck and its details function together.
Every garage has its own layout, concrete condition, and exposure. A property-specific review helps identify which areas belong in the project scope and how the work should account for the garage’s intended use.
Why Northern Utah conditions belong in the project conversation
In Northern Utah communities such as Salt Lake City, Ogden, and Provo, seasonal moisture and temperature changes are relevant planning considerations. Their effects vary with the property’s exposure, drainage, and existing concrete condition, so they should not be treated as automatic evidence of damage or coating failure.
Include local conditions in the assessment alongside the physical details of the garage. Note where water reaches the deck, how it moves toward drainage areas, and which joints or transitions are exposed. These observations help the project team discuss a suitable scope and coordinate deck protection with related details.
A practical parking garage waterproofing utah plan starts with the structure itself: its surfaces, vulnerable interfaces, exposure, and traffic. For properties exploring commercial parking deck solutions, Elite Concrete Coatings provides parking deck coatings and joint sealants as part of a tailored approach to the property.
How Parking Garage Waterproofing Systems Address Decks, Joints, and Traffic
A parking deck does not function as one uninterrupted surface. Vehicles move across open concrete, pedestrians use walkways and entrances, and joints and transitions connect areas that may experience different conditions. A coordinated plan considers these parts together so the chosen approach reflects the actual garage, not only its largest visible surface.
Assess deck, joint, and traffic conditions together because each affects the scope and selection of a parking garage protection plan. The existing concrete condition, exposure, and intended use all matter. A garage with busy vehicle routes and frequent pedestrian movement has different planning needs from a deck with limited traffic or a different layout. The goal is to match the project scope to the property, rather than assume one coating or detail suits every structure.
The role of deck surfaces and traffic coatings
A traffic coating is a commercial parking deck coating category for surfaces used by vehicles. Unlike ordinary paint, it is considered as part of a system for a working garage surface, where vehicle movement and pedestrian use affect project requirements. The appropriate approach depends on the concrete and site conditions, so the category name alone does not establish performance or specifications.
Map where vehicles turn, travel, and park, as well as where people walk. These patterns help define which areas need attention and how the work should relate to daily use. Note whether pedestrian routes cross vehicle lanes or pass through entrances and other busy areas, since those locations may affect the scope and site coordination.
Why joints and transitions need attention
Joints and transitions are distinct details, not simply extensions of the main deck surface. Their location and condition influence how a protection plan is organized. Joint sealants can be considered alongside parking deck coatings, with the scope tailored to the concrete and garage layout. This coordinated approach does not guarantee that every water issue will be prevented, but it helps bring connected areas into the same project discussion.
For a broader reference on concrete deck durability, see the FHWA research on concrete deck durability and protection. It provides context for considering deck protection, while each garage still needs to be assessed for its own structure and use.
In practical terms, a property review can record the deck’s existing condition, vehicle and pedestrian routes, and the locations of joints and transitions. These observations help bring surface and detail decisions into one project conversation instead of treating each as a separate afterthought. They also give property teams a clearer basis for discussing the intended scope and the effect of garage operations on the work.
For parking garage waterproofing utah projects, Elite Concrete Coatings provides commercial parking deck solutions and joint sealants in a tailored approach. Explore parking deck solutions to understand how deck surfaces and related details can be considered as part of project planning.
How to Compare Parking Garage Waterproofing Approaches in Utah
Compare the project scope, not just the name of a coating or system. Start with the concrete, then consider how water reaches the structure, where vehicles and pedestrians travel, and which joints and transitions need attention. This gives property managers a practical framework for discussing options without assuming a particular category will suit every garage.
The table below shows how key site conditions can shape the conversation. Use it as a planning guide, not as a system specification or ranking.
| Evaluation factor | What to assess | How it can shape the scope |
|---|---|---|
| Concrete condition | Whether the surface appears sound, visibly distressed, or previously coated | Assessment findings help inform preparation needs and which surface-protection category to consider. |
| Exposure | Where moisture reaches the deck and how the layout directs it | Exposure helps identify which areas and details belong in the project discussion. |
| Traffic | Vehicle routes, turning or parking areas, and pedestrian paths | Use patterns help define the intended use of each surface and the areas requiring attention. |
| Joints and transitions | Locations and condition of joints, edges, ramps, and changes between surfaces | These details may call for a joint-focused scope alongside deck-surface work. |
| Project scope | Deck areas, access needs, and how the garage operates | A coordinated plan can account for connected surfaces and operational requirements. |
Match the approach to concrete condition and exposure
Sound concrete and a visibly distressed or previously coated surface are different starting points. Existing coatings, visible wear, and moisture exposure are useful assessment considerations, but they do not prescribe a system on their own. The findings should inform conversations about preparation and system selection. A professional project assessment helps establish what the structure needs before the scope is set.
Compare the full scope, not just the coating label
Look across the whole garage: deck areas, joints, transitions, access routes, and intended use. A property in Salt Lake City may have a different layout, condition, or operating pattern from a property in Layton, so location alone does not determine the solution. Let the site findings shape the plan.
Pedestrian routes deserve specific attention. Where people walk, traction needs may form part of the project conversation alongside vehicle-use areas. Elite Concrete Coatings offers commercial non-slip coatings as a consideration for pedestrian surfaces. Suitability depends on the property and intended use.
Product names alone cannot tell you whether an approach fits a particular parking structure. For parking garage waterproofing utah projects, compare possible approaches by how they relate to the deck, joints, exposure, traffic, and operating needs. A tailored scope may combine parking deck solutions and joint sealants, with each element considered in the context of the existing concrete. That is a more useful basis for evaluating options than choosing by label alone.
Planning a Parking Garage Waterproofing Project in Northern Utah
A clear plan helps property teams move from an observation, such as moisture near a joint, to a defined project scope. For parking garage waterproofing utah projects, use a straightforward sequence: document what you have observed, assess the structure, define the work, then coordinate access and communication. This keeps decisions grounded in the actual garage rather than assumptions about what a coating can address.
What to document before a project assessment
Keep observations specific and descriptive. Note where water exposure or visible surface changes appear, when you notice them, and whether they recur in a particular area. This record helps the project team understand what you are seeing, but it is not a diagnosis of the cause.
- Mark the locations of visible concerns, such as surface changes or water presence.
- Note existing coatings and the location of joints, transitions, and drainage areas.
- Describe vehicle routes, parking zones, and pedestrian paths near the areas of concern.
- Record when observations occur, such as after wet weather or during regular garage use.
Bring these notes into the assessment. A review of the structure can establish relevant conditions and inform the project scope, including which areas need attention and how they relate to one another.
Coordinate work around garage operations
Once the assessment helps define the scope, map how the work may interact with daily operations. Identify affected parking zones, entrances, exits, pedestrian routes, and the people who need updates. Include property management, tenants, visitors, and other garage users in the communication plan.
Then discuss sequencing and site logistics with the project team. The arrangement depends on the scope and property requirements, including how vehicles move through the facility and what access must be maintained. Project duration and operating impacts are also site-specific, so set expectations once the work plan is understood.
Planning checklist: document observed concerns, assess the structure, define the scope, and coordinate access and communication. This sequence gives the team a practical starting point while leaving room to account for the garage’s layout and operating needs.
In a Northern Utah facility, the surrounding property context can also shape coordination, from connected commercial areas to shared access routes. Clear observations and thoughtful planning help define a focused scope that accounts for the garage and its place within the wider facility.
Parking Garage Coatings in Utah: A Property-Specific Path Forward
A well-planned garage project brings the concrete surface, joints, traffic patterns, and day-to-day operations into one conversation. For parking garage waterproofing utah, there is no universal system to select by name alone. The appropriate scope depends on the assessment, how water reaches the structure, and how the property is used.
What a tailored project conversation should cover
Start with your observations about the garage: where moisture or surface changes appear, what the deck and existing coatings look like, and which joints, transitions, or drainage areas are involved. Connect those details to vehicle routes, pedestrian access, and the property’s operating needs. This gives the project team a clear basis for assessing the structure and defining a scope that reflects its conditions.
Elite Concrete Coatings provides commercial parking deck solutions, coatings, and joint sealants for properties across Northern Utah, including Salt Lake City, Ogden, Provo, and West Jordan. Parking deck services can be considered alongside joints and other relevant details, rather than treating the broad surface as the entire project.
A tailored approach also helps avoid assumptions. One garage may have previously coated areas and specific access constraints; another may have a different layout, traffic pattern, or set of observed concerns. The assessment and intended use inform the project discussion. One system should not be treated as right for every property.
Take the next step with a Northern Utah coatings team
Before discussing a project, gather practical details: the garage’s location, how it is used, which areas concern you, and any notes about access or ongoing operations. Share what you have observed, not a diagnosis. This gives the conversation a useful starting point and keeps attention on the property’s actual needs.
From there, the team can discuss the assessment, which areas may belong in the scope, and how parking deck coatings and joint sealants relate to the garage. Questions about pedestrian routes, vehicle movement, and keeping users informed can also be part of planning. Project duration and operating impacts depend on the site-specific scope, so consider them in the context of the project plan.
Elite Concrete Coatings is a local commercial coatings partner for Northern Utah properties, bringing parking deck and joint expertise to each project. The company serves communities including Salt Lake City, Ogden, Provo, Lehi, West Jordan, South Jordan, Spanish Fork, Layton, and Syracuse.
Turn Your Garage Assessment Into a Clear Next Step
The next step for parking garage waterproofing utah is turning your observations into a focused project conversation. A concise record of the garage’s location, use, operating needs, and areas of concern gives stakeholders a shared starting point for assessment and planning.
You do not need to have every technical answer before moving forward. Bring the site details you have and let the property’s condition guide the discussion. Elite Concrete Coatings works with commercial properties across Northern Utah, helping teams consider an approach suited to their garage instead of relying on a one-size-fits-all plan.
Contact Elite Concrete Coatings to discuss your garage’s concrete protection plan and start defining a scope around your property.
Frequently Asked Questions
What does parking garage waterproofing do?
Parking garage waterproofing is a coordinated way to manage water exposure across concrete deck surfaces and vulnerable details, including joints and transitions. It considers how water interacts with these connected parts rather than treating a parking deck like an ordinary interior floor. For a Northern Utah property, the appropriate approach depends on the concrete’s condition, exposure, traffic, and layout. An assessment helps define relevant project needs without assuming one system fits every garage.
How can I tell if a parking garage deck needs waterproofing?
Recurring moisture, water collecting in an area, or visible surface changes are reasons to arrange an assessment, but they do not diagnose the cause or establish which solution is needed. Note where and when you observe them, such as near a ramp or after wet weather. Share those details with the project team so they can assess the concrete and surrounding conditions before discussing a scope.
Can a parking garage coating be applied over an existing coating?
It depends on the existing coating and the condition of the concrete beneath it. An assessment should consider what material is present, where it appears changed or damaged, and how the surface relates to the intended project. Those findings inform preparation and system-selection discussions. If you have noticed peeling, worn areas, or a previous coating layer, record where it occurs and include it in the assessment conversation.
What happens if water reaches a parking garage’s concrete deck?
The result depends on the structure, the amount and path of exposure, and the condition of the deck and its details. Water may move through or around vulnerable areas, but an observation alone cannot establish what is happening inside the concrete or elsewhere in the structure. If you notice recurring dampness, staining, or water in an unexpected location, document it and arrange a professional evaluation.
How are garage joints included in a waterproofing project?
Joints are assessed as distinct details because their location and condition can affect how the project scope is organized. Joint sealants may be included alongside deck-surface work as part of a property-specific plan. The assessment helps identify which joints need consideration and how they relate to nearby surfaces or transitions. The scope should reflect the actual garage rather than assume every joint requires the same treatment.
How long does parking garage waterproofing take?
Project timing varies with the scope, required preparation, site conditions, and access arrangements. A garage with multiple work areas or complex vehicle and pedestrian routes may require different coordination than a more contained project. Before work is planned, discuss which areas are affected, how access will be managed, and how the sequence relates to garage operations. The project team can outline timing in the context of the defined scope.
Are parking garage waterproofing systems suitable for every Utah garage?
No single approach should be assumed to suit every property. For parking garage waterproofing Utah projects in Salt Lake City, Ogden, Provo, Lehi, West Jordan, South Jordan, Spanish Fork, Layton, and Syracuse, suitability depends on the concrete, exposure, traffic, and property requirements. An assessment should guide discussions about the system and scope, including how deck areas and related details fit together, so planning reflects the specific garage rather than a general label.